


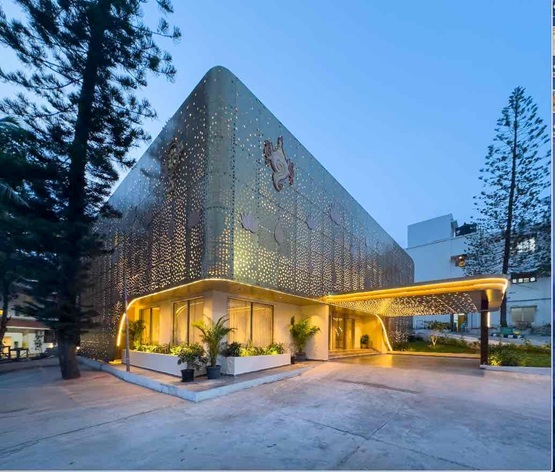
Chennai : Chennai-based architecture studio Uncut Design Lab, led by Ar. Subhashree Jagannathan and ID. Sriranjani Rajagopal, has transformed Harisadan, a rest house in the hills of Tirumala, into a contemporary hospitality destination through an extensive architectural and interior design intervention. The contemporary upscale rest house offers all comforts, privacy, and amenities as per premium hotel standards, all the while keeping the character of a more intimate residential stay.
Working with the existing framed structure, which originally spanned approximately 6,000 sq ft, the architects expanded the built-up area to 10,000 sq ft to accommodate a more generous hospitality programme. The intervention involved retrofitting five columns, removing three columns, strengthening ten beams and constructing approximately 3,000 sq ft of additional slab. These modifications enabled the redesign of the internal layout while retaining the existing structural framework as the starting point for the transformation.
The reconfigured plan comprises seven suites, each measuring approximately 700– 750 sq ft, designed around a foyer, living area and bedroom, with dedicated wardrobe and bathroom spaces. Shared lobbies and dining facilities complement the private accommodation, while a dedicated back-of-house area supports the operational requirements of the property. The revised planning establishes a clear distinction between private and communal spaces, bringing the comfort of residential living into an upscale hospitality setting.
The interiors follow a contemporary, restrained design language in which marble, veneer and metal create a balance of texture, warmth and visual contrast. A sculptural staircase serves as a focal point, featuring floating steps with gold-toned detailing set against contrasting marble surfaces. A skylight above introduces natural daylight into the stairwell, enhancing its openness and creating an interplay of light and shadow. Marble flooring, linen-textured walls, warm veneer finishes and understated metal accents establish continuity across the interiors, allowing materiality and architectural detailing to define the experience rather than excessive ornamentation.
The facade establishes the project’s connection with Tirumala through a contemporary interpretation of Indian temple architecture. Drawing from the region’s cultural and architectural vocabulary, the architects have translated motifs associated with Lord Venkateswara into a geometric composition. A perforated screen forms the principal feature of the elevation, complemented by embossed detailing that adds depth and texture. Gold-toned panels introduce warmth, while integrated greenery softens the facade’s geometry and creates a transition between the built form and its natural surroundings. The result is an architectural expression that references the sacred landscape without replicating traditional temple forms literally.
Executed between December 2025 and September 2026, the project required careful coordination of structural works, building services and interior finishes. Its location within a controlled area of Tirumala presented logistical challenges involving the movement of materials, equipment and personnel, necessitating advance procurement and carefully planned construction sequences.
Through Harisadan, Uncut Design Lab demonstrates how an existing building can be reimagined through a coordinated approach to architecture, interiors and structural adaptation. The transformation brings together contemporary hospitality planning, thoughtfully composed material palettes and a context-sensitive facade, giving the rest house a distinct identity shaped by both its functional requirements and its cultural setting.
Fact Sheet:
Location: Tirumala, Andhra Pradesh
Architecture and Interior Design: Uncut Design Lab, Chennai
Principal Architects: Ar. Subhashree Jagannathan and Ar. Sriranjani Rajagopal
Area:10,000 sq ft
****
